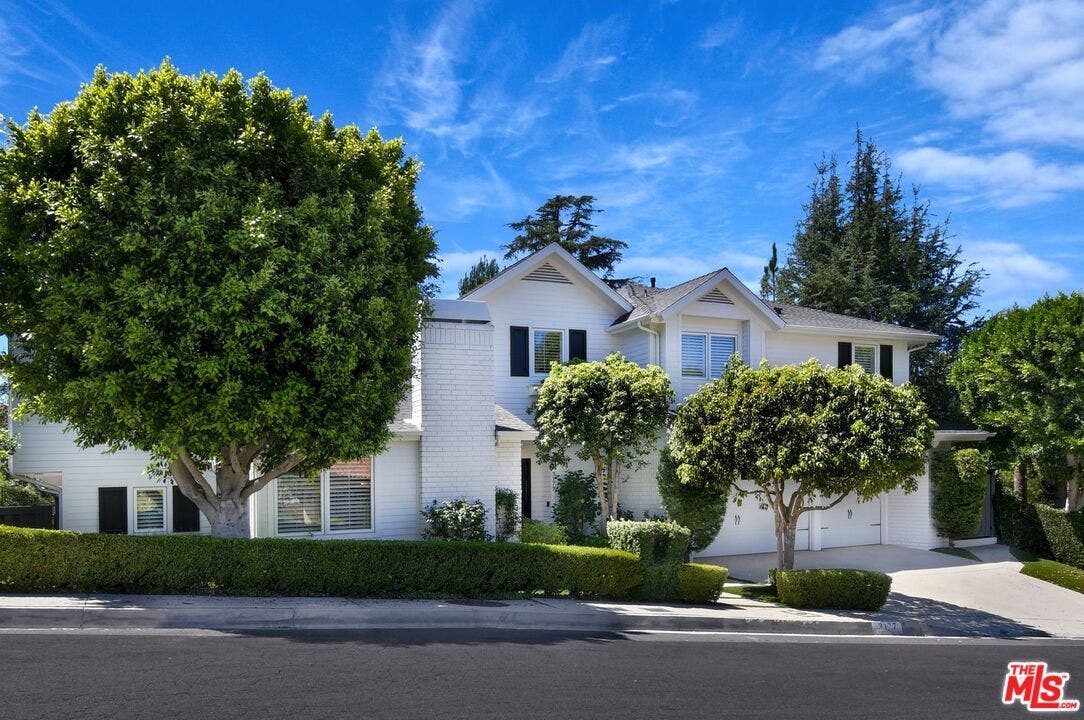
3177 Hutton Drive
Beverly Hills, CA 90210
$5,499,000
Contemporary Elegance with Sweeping Canyon Views! Nestled on a sprawling corner lot in the heart of BHPO, 3177 Hutton Drive is a contemporary masterpiece that effortlessly balances sophisticated design with the relaxed elegance of the California lifestyle. Thoughtfully designed with 5 bedrooms, plus a versatile loft, and 5.5 beautifully appointed bathrooms, the home offers an exceptional blend of style, comfort, and functionality. Spanning 4,650 square feet on an expansive 15,800-square-foot lot, this two-story residence makes a striking first impression, opening to interiors defined by sleek engineered wood floors and sun-drenched spaces that frame serene canyon and treetop views. The heart of the home is a chef's dream kitchen, fully equipped with professional-grade Viking appliances, including an 8-burner range and double ovens. A massive center island serves as the social hub, complemented by a wine fridge, double drink drawers, and a bright breakfast area. For more formal gatherings, the elegant dining room features a statement glass chandelier, while the informal living area comes ready for movie nights with a built-in entertainment system. The thoughtful layout provides maximum flexibility. The main level includes a private bedroom with an ensuite bath, while the upstairs serves as a sanctuary. You'll find a dedicated office with custom-built-ins and two expansive primary suites. One is currently reimagined as a high-end game room and gym, while the main primary retreat offers a generous sitting area, dual walk-in closets, and a spa-like bath featuring a freestanding tub and ...
+ Read More| Listing Id: | 12767411 |
|---|---|
| List Price: | $5,499,000 |
| Property Type: | Residential |
| Property Type: | Detached Single |
| Status: | Active |
| Bedrooms Total: | 5 |
| Bathrooms Full: | 6 |
| Living Area: | 4,650 |
| Parking On Site: | Yes |
| Association Fee: | $384 |
| Tax Annual Amount: | $46,129 |
| City: | Beverly Hills |
| Postal Code: | 90210 |
| Year Built: | 1974 |
| Association Fee Frequency: | Monthly |
| Association Fee Includes: | Other |
| Basement: | false |
| Basement: | None |
| Bathrooms Total Integer: | 6 |
| Bedrooms Possible: | 5 |
| Construction Materials: | Brick |
| Cooling: | Central Air |
| Directions: | Deep Canyon - to 3177 Hutton Dr |
| Garage Spaces: | 3 |
| Heating: | Electric |
| Living Area Source: | Estimated |
| Lot Size Dimensions: | 15800 |
| MLS Area Major: | Out Of Area South |
| Age: | 51-60 Years |
| Agent Owned/Interest (Y/N): | No |
| Aprox. Total Finished Sq Ft: | 0 |
| Built Before 1978 (Y/N): | Yes |
| Corporate Limits: | Unincorporated |
| Disability Access And/Or Equipped: | No |
| General Information: | None |
| Lot Size: | .25-.49 Acre |
| Master Association Fee: | No |
| Management Company: | Compass Real Estate |
| Management Contact Name: | Kate Nalbandova |
| Management Phone: | 310-666-8380 |
| Master Association Fee Frequency: | Not Required |
| Market Code: | Active |
| Rebuilt (Y/N): | No |
| Rehab (Y/N): | No |
| Offered For Sale Or Rent: | No |
| Special Assessments: | N |
| Special Service Area: | N |
| Total Finished/Unfinshed Sq Ft: | 0 |
| Total Sq Ft: | 0 |
| Type Detached: | 2 Stories |
| Update Date: | 2026-09-29T05:05:32 |
| Original List Price: | $5,499,000 |
| Ownership: | Fee Simple w/ HO Assn. |
| Parcel Number: | 4385-024-013 |
| Parking Features: | Attached, Garage |
| Parking Total: | 3 |
| Possession: | Closing |
| Rooms Total: | 9 |
| Room Type: | Bedroom 5 |
| Sewer: | Public Sewer |
| Special Listing Conditions: | None |
| State Or Province: | CA |
| Tax Year: | 2025 |
| Township: | NA |
| Water Source: | Public |
| Actual Status: | Active |
Listing Courtesy of: Compass

Listing Agent: Ekaterina Nalbandova
(310) 666-8380
Mortgage Calculator
The data relating to real estate for sale on this website comes in part from the Broker Reciprocity program of Midwest Real Estate Data LLC. Real Estate listings held by brokerage firms other than Scott Freitag - Residential are marked with the Broker Reciprocity logo or the Broker Reciprocity thumbnail logo (a little black house) and detailed information about them includes the names of the listing brokers. Some properties which appear for sale on this website may subsequently have sold and may no longer be available. The information being provided is for consumers' personal, non-commercial use and may not be used for any purpose other than to identify prospective properties consumers may be interested in purchasing.
NOTICE: Many homes contain recording devices, and buyers should be aware they may be recorded during a showing.
Copyright © 2026 Midwest Real Estate Data LLC
Information deemed reliable but not guaranteed.
Midwest Real Estate Data LLC data last updated on October 08, 2026 04:08 PM - CT

Based on information submitted to the MLS GRID as of October 08, 2026 04:08 PM - CT. All data is obtained from various sources and may not have been verified by broker or MLS GRID. Supplied Open House Information is subject to change without notice. All information should be independently reviewed and verified for accuracy. Properties may or may not be listed by the office/agent presenting the information. Properties displayed may be listed or sold by various participants in the MLS. Some listings have been excluded from this website.
IDX information is provided exclusively for consumers’ personal noncommercial use, that it may not be used for any purpose other than to identify prospective properties consumers may be interested in purchasing, that the data is deemed reliable but is not guaranteed by MLS GRID, and that the use of the MLS GRID Data may be subject to an end user license agreement prescribed by the Member Participant’s applicable MLS if any and as amended from time to time.
Property Last Updated: October 08, 2026 04:08 PM - CT
