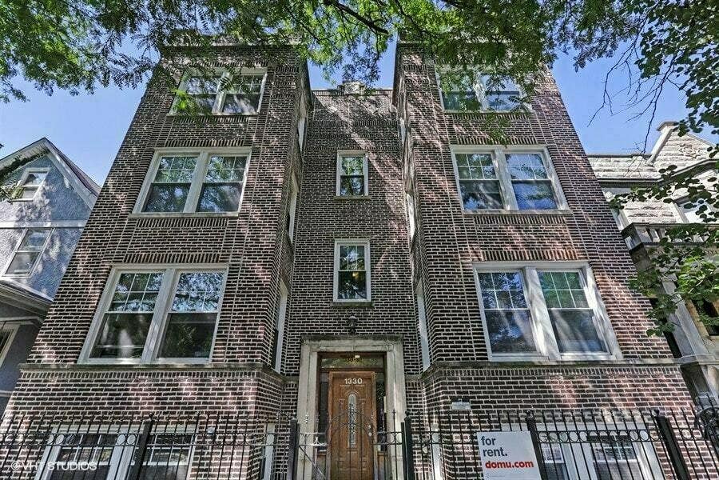
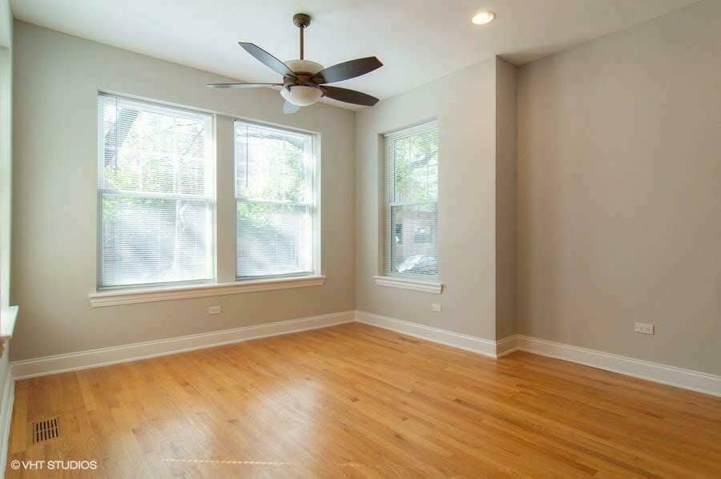
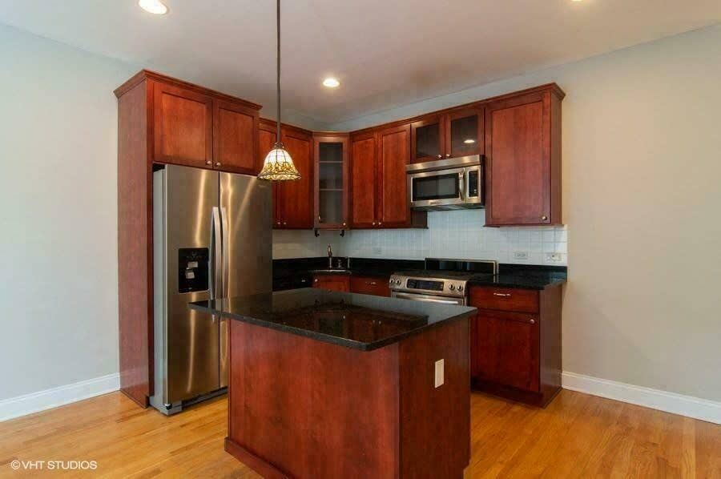
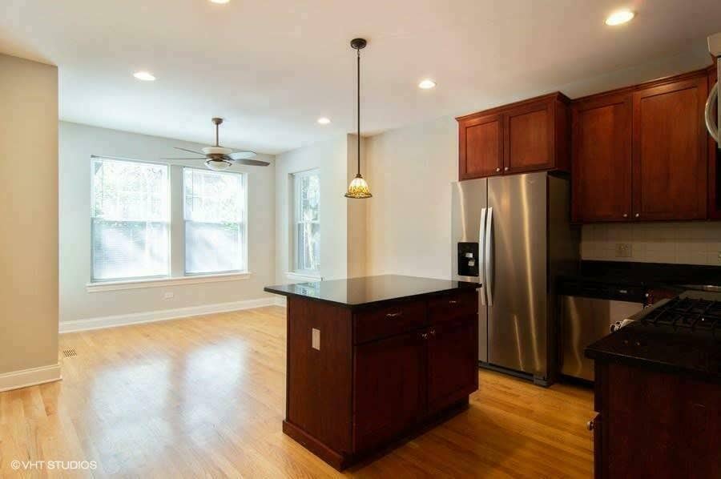
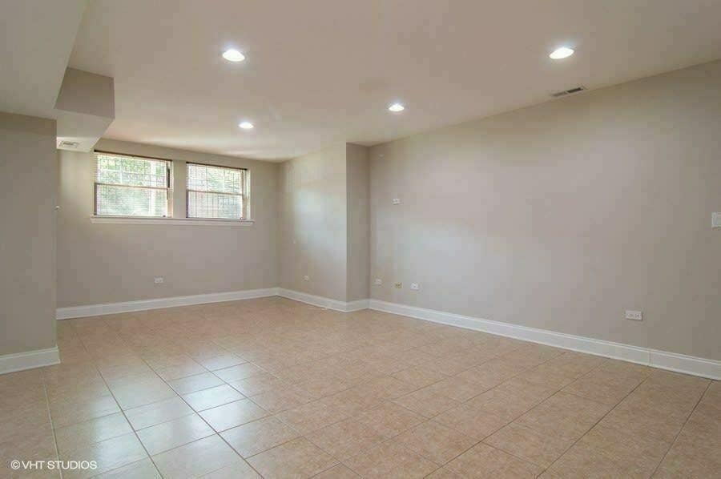
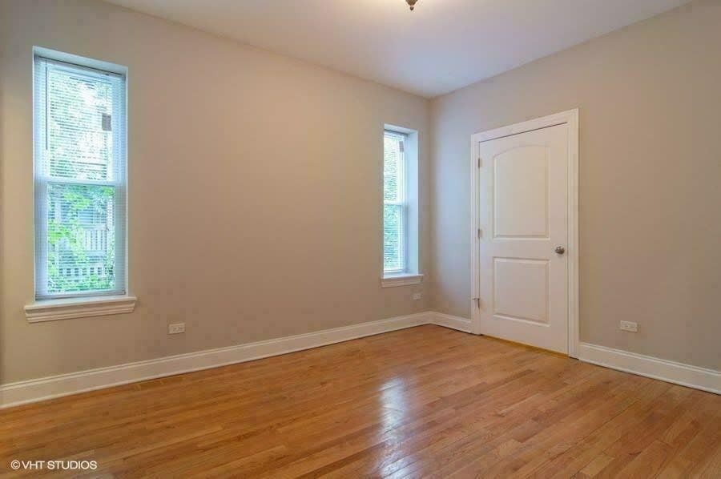
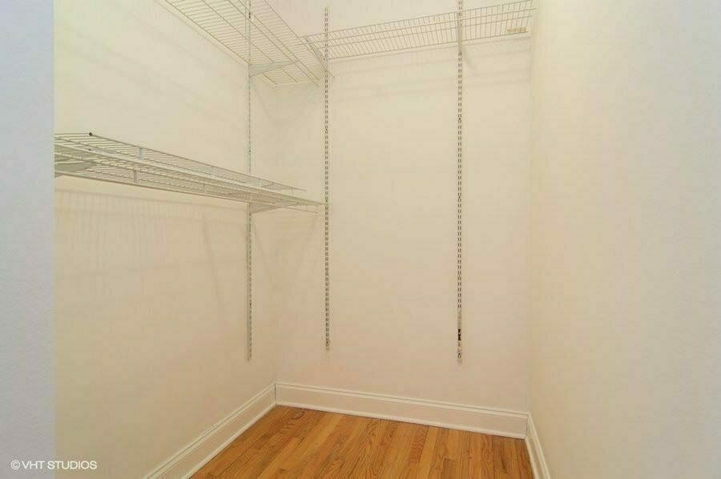
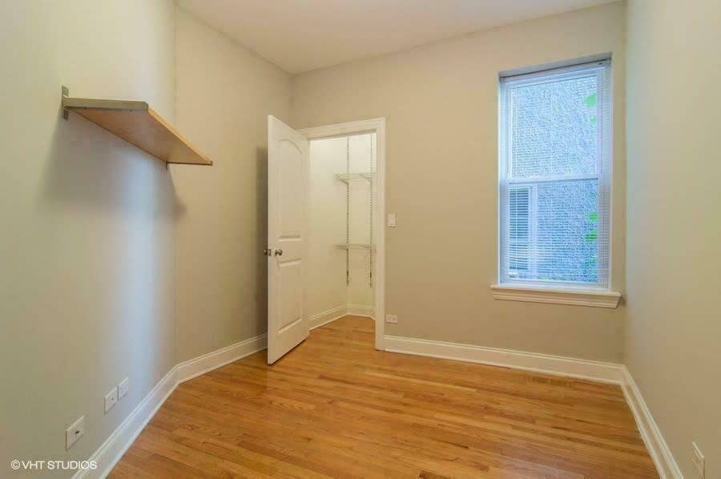
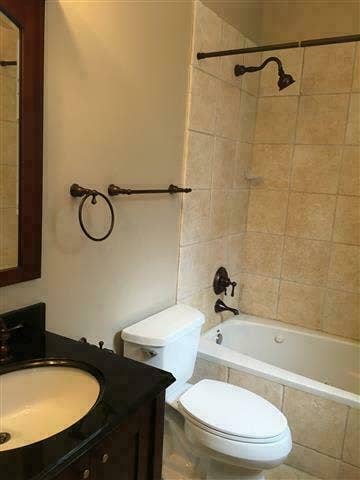
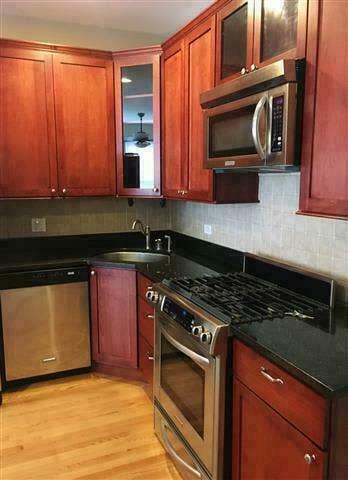
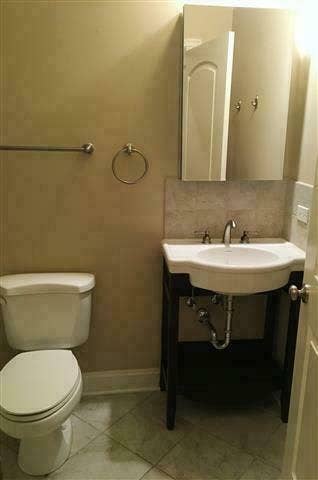
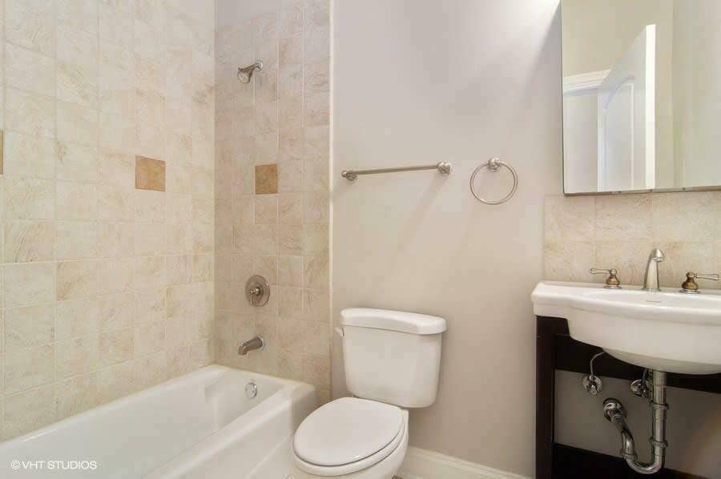
1330 W. Argyle St., a center-entrance, six-unit fully renovated apartment building located in Chicago's Uptown neighborhood on the city's North Side. The Property consists of four two-bedroom/two-bathroom apartments averaging approximately 850 square feet and two three-bedroom/three-bathroom apartments averaging approximately 1,200 square feet. The Offering also includes six parking spaces. Originally constructed circa 1918, the Property has been fully renovated to condo- quality standards. The apartments feature granite countertops, hardwood flooring, stainless-steel appliances, in-unit washers and dryers, and individual HVAC with central air conditioning. Current in-place rents average approximately $2,423 per month for the two- bedroom units and $3,054 per month for the three-bedroom units. The enclosed rental survey demonstrates additional upside of approximately $26,000 in annual gross rent by increasing the two-bedroom units to approximately $2,800 and the three-bedroom units to approximately $3,400, levels fully supported by the surrounding submarket. 1330 W. Argyle is ideally located in one of Chicago's most active North Side submarkets, just a five-minute walk from the CTA Red Line at the Argyle Station and within walking distance of the Argyle Street international dining corridor and Andersonville's Clark Street retail district. The Property is also a 13-minute walk (0.65 miles) from the Ravenswood UP-N Metra Station, with the CTA Purple Line at Wilson a 13-minute walk (0.66 miles) and the Brown Line an 18-minute walk (0.9 miles) away. Foster Beach and Lake Michigan's Lakefront are a ...
+ Read More| Listing Id: | 12755430 |
|---|---|
| List Price: | $2,300,000 |
| Property Type: | Commercial Sale |
| Property Type: | Multi Family 5+ |
| Status: | Active |
| Parking On Site: | No |
| Tax Annual Amount: | $26,098 |
| Lot Size Square Feet: | 5,454 |
| City: | Chicago |
| County Or Parish: | Cook |
| Postal Code: | 60640 |
| Year Built: | 1918 |
| Total # Units In Building: | 6 |
| Association Fee Includes: | None |
| Basement: | true |
| Basement: | Finished, Concrete, Rec/Family Area, Sleeping Area |
| Building Area Total: | 5800 |
| Construction Materials: | Brick, Brick/Stone Msn Pred |
| Cooling: | Central Individual |
| Current Use: | Multi-Family |
| Directions: | Clark south of Foster to Argyle, East |
| Electric: | Circuit Breakers, Separate Meters |
| Electric Expense: | $405 |
| Foundation Details: | Concrete Perimeter |
| Frontage Type: | City Street |
| Fuel Expense: | 0 |
| Gross Income: | $189,612 |
| Gross Scheduled Income: | $210,593 |
| Insurance Expense: | $5,211 |
| Lease Term: | Available for Sale |
| Lot Size Acres: | 0.13 |
| Lot Size Dimensions: | 43.6 x 125 |
| Maintenance Expense: | $2,700 |
| Manager Expense: | $10,003 |
| MLS Area Major: | Chi - Uptown |
| Approximate Age: | Older |
| Land Amenities: | Curbs and Gutters, Lighting/Exterior, Sidewalks |
| Agent Owned/Interest (Y/N): | No |
| Built Before 1978 (Y/N): | Yes |
| Seller Needs: | Cash |
| Seller Will: | Other |
| Conversion (Y/N): | N |
| Deconversion (Y/N): | N |
| # Of Dryers: | 6 |
| # Of Disposals: | 6 |
| # Of Dishwashers: | 6 |
| Electric Expense Source: | Actual |
| Known Encumbrances: | None Known |
| Expense Year: | 2024 |
| Total Annual Expense Source: | Broker Projection |
| Fire Protection: | Fire Extinguisher/s, Smoke or Fire Protectors, Carbon Monoxide Detector(s) |
| Fuel Expense Source: | Actual |
| Green Supporting Documents: | N |
| Gross Rent Multiplier: | 10.9 |
| Heat/Ventilation: | Forced Air, Gas, Separate Per Unit, Individual Furnaces |
| Information: | 24-Hr Notice Required, List Broker Must Accompany, Show-Lock Box, Leases Avaliable, Profit & Loss Avalia, Standard |
| Insurance Expense Source: | Actual |
| Janitor Expense: | 0 |
| Last Lease Expiration (Date): | 2027-04-27T05:00:00 |
| Location: | Public Transport Avail, Free Standing/Urban, In City Limits |
| List Price Per Sf: | 396.55 |
| Manager Expense Source: | AC |
| Market Code: | Active |
| Misc Inside: | Inside Corridor/s |
| Misc Outside: | Balcony/ies |
| Owners Assoc (Y/N): | No |
| Other Expense Source: | Actual |
| Ownership Type: | Limited Liability Corp |
| Parking Ratio: | 1 |
| Outdoor Parking: | 6-12 Spaces, Assigned Spaces, Open, Paved, Private Lot, Parking On-Site |
| # Of Refrigs: | 6 |
| # Of Ranges: | 6 |
| Roof Structure: | Flat |
| Repairs Decor Expense Source: | Broker Projection |
| Trash Expense Source: | Actual |
| Total Monthly Income: | 17549 |
| Type Multi Family: | Corridor-Interior Entrance, Flats |
| Update Date: | 2026-09-15T05:05:22 |
| Unincorporated (Y/N): | No |
| # Of Window/Ac: | 0 |
| Washer/Dryer Lsd (Y/N): | No |
| # Of Washers: | 6 |
| Water Expense Source: | Actual |
| Net Operating Income: | $141,244 |
| Operating Expense: | $58,819 |
| Original List Price: | $2,300,000 |
| Parcel Number: | 14083110750000 |
| Possession: | Tenant's Rights |
| Possible Use: | Multi-Family |
| Roof: | Membrane |
| State Or Province: | IL |
| Stories: | 3 |
| Tax Year: | 2024 |
| Tenant Pays: | Air Conditioning, Electricity, Heat |
| Township: | Lake View |
| Trash Expense: | $1,594 |
| Water Sewer Expense: | $4,422 |
| Water Source: | Municipal Water |
| Zoning: | MULTI |
| Actual Status: | Active |
| Habitable Residence?: | Yes |
| Flood Zone: | No |
Listing Courtesy of: Essex 312, LLC

Listing Agent: Quinn Evans
224-244-3098
Mortgage Calculator
The data relating to real estate for sale on this website comes in part from the Broker Reciprocity program of Midwest Real Estate Data LLC. Real Estate listings held by brokerage firms other than Scott Freitag - Residential are marked with the Broker Reciprocity logo or the Broker Reciprocity thumbnail logo (a little black house) and detailed information about them includes the names of the listing brokers. Some properties which appear for sale on this website may subsequently have sold and may no longer be available. The information being provided is for consumers' personal, non-commercial use and may not be used for any purpose other than to identify prospective properties consumers may be interested in purchasing.
NOTICE: Many homes contain recording devices, and buyers should be aware they may be recorded during a showing.
Copyright © 2026 Midwest Real Estate Data LLC
Information deemed reliable but not guaranteed.
Midwest Real Estate Data LLC data last updated on October 08, 2026 04:08 PM - CT

Based on information submitted to the MLS GRID as of October 08, 2026 04:08 PM - CT. All data is obtained from various sources and may not have been verified by broker or MLS GRID. Supplied Open House Information is subject to change without notice. All information should be independently reviewed and verified for accuracy. Properties may or may not be listed by the office/agent presenting the information. Properties displayed may be listed or sold by various participants in the MLS. Some listings have been excluded from this website.
IDX information is provided exclusively for consumers’ personal noncommercial use, that it may not be used for any purpose other than to identify prospective properties consumers may be interested in purchasing, that the data is deemed reliable but is not guaranteed by MLS GRID, and that the use of the MLS GRID Data may be subject to an end user license agreement prescribed by the Member Participant’s applicable MLS if any and as amended from time to time.
Property Last Updated: October 08, 2026 04:08 PM - CT
